


106 Double CIR Burnet, TX 78611

UPDATED:
Key Details
Property Type Single Family Home
Sub Type Single Family Residence
Listing Status Active
Purchase Type For Sale
Square Footage 2,265 sqft
Price per Sqft $262
Subdivision Ranch At Delaware Creek
MLS Listing ID 5569273
Bedrooms 4
Full Baths 3
HOA Fees $185/qua
HOA Y/N Yes
Year Built 2025
Tax Year 2025
Lot Size 0.476 Acres
Acres 0.4758
Property Sub-Type Single Family Residence
Source actris
Property Description
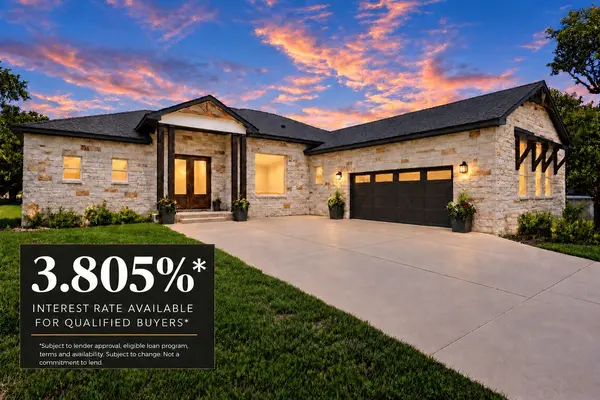
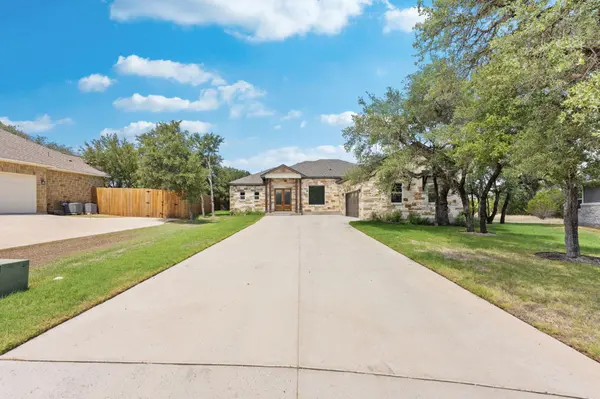
Welcome to 106 Double Circle, a beautiful new-construction home offering four bedrooms, three full bathrooms and a dedicated home office in The Ranch at Delaware Creek. Its timeless Texas limestone exterior, warm wood accents and inviting covered entry create exceptional curb appeal. Inside, soaring ceilings, abundant natural light and durable wood-look flooring complement an open-concept layout designed for comfortable everyday living and entertaining. The bright kitchen features white shaker cabinetry, quartz countertops, stainless-steel appliances, a stylish tile backsplash and a spacious waterfall-edge island. Four generously sized bedrooms provide plenty of space for family and guests, while the separate office makes working from home easy. Outside, enjoy a covered patio, mature oak trees and an expansive backyard ready for your future garden or outdoor retreat. Conveniently located within Burnet city limits near shopping, schools, recreation and the Highland Lakes.
Location
State TX
County Burnet
Area Bu
Rooms
Main Level Bedrooms 4
Interior
Interior Features Ceiling Fan(s), Ceiling-High, Crown Molding, Double Vanity, Entrance Foyer, Kitchen Island, Open Floorplan, Pantry, Primary Bedroom on Main, Recessed Lighting, Soaking Tub, Study/Home Office, Walk-In Closet(s)
Heating Central
Cooling Attic Fan, Central Air
Flooring Vinyl
Fireplace Y
Appliance Built-In Electric Oven, Dishwasher, Disposal, Electric Cooktop, Gas Cooktop, Microwave, Oven, RNGHD, Stainless Steel Appliance(s)
Exterior
Exterior Feature Lighting, Private Yard
Garage Spaces 2.0
Fence None
Pool None
Community Features None
Utilities Available Electricity Connected, Sewer Connected, Water Connected
Waterfront Description None
View Neighborhood, Trees/Woods
Roof Type Shingle
Accessibility None
Porch Covered, Porch, Rear Porch
Total Parking Spaces 6
Private Pool No
Building
Lot Description Back Yard, Cul-De-Sac, Landscaped, Level, Sprinklers In Rear, Sprinklers In Front
Faces West
Foundation Slab
Sewer Public Sewer
Water Public
Level or Stories One
Structure Type Stone Veneer,Stucco
New Construction Yes
Schools
Elementary Schools Shady Grove
Middle Schools Burnet (Burnet Isd)
High Schools Burnet
School District Burnetconsisd
Others
HOA Fee Include Common Area Maintenance
Restrictions See Remarks
Ownership Fee-Simple
Acceptable Financing Cash, Conventional, FHA, VA Loan
Tax Rate 1.82
Listing Terms Cash, Conventional, FHA, VA Loan
Special Listing Condition Standard
Virtual Tour https://realestate.austin360photography.com/sites/rxowxgnv/unbranded
NEARBY SCHOOL & BUSINESS
GET MORE INFORMATION